



New Price: Was 650,000 NOW $475,000 that is a $175,000 price drop
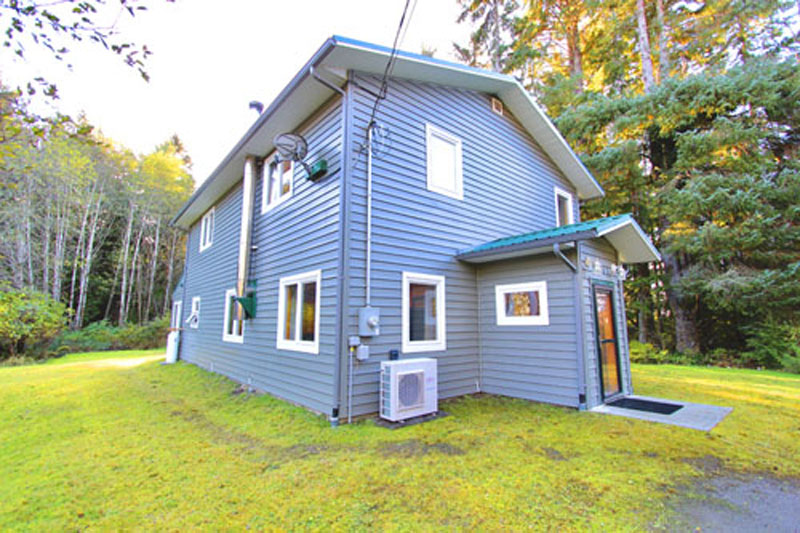
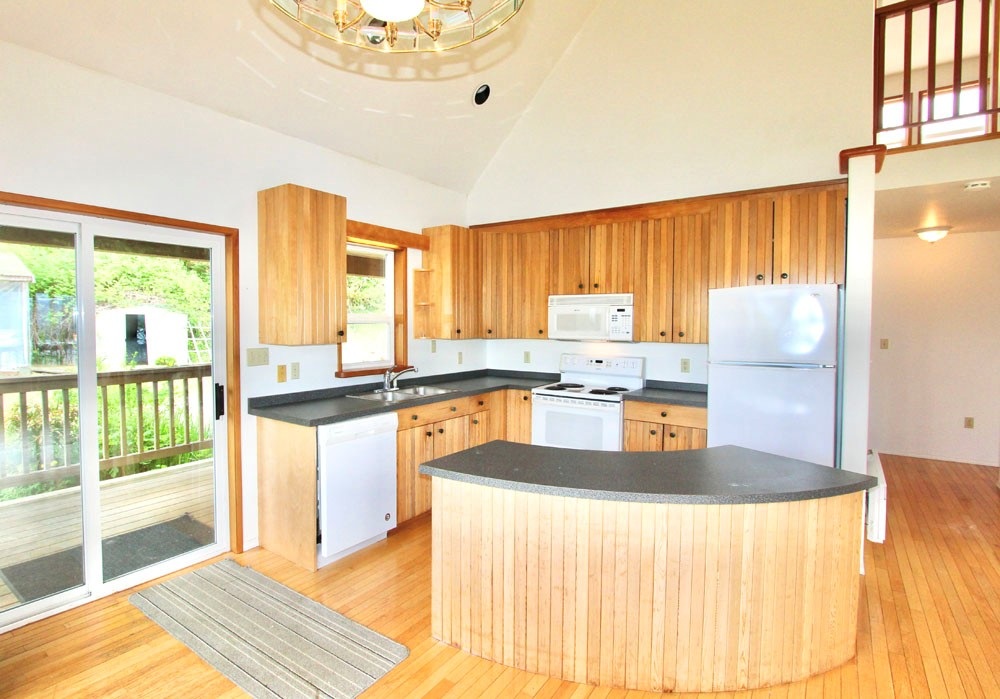
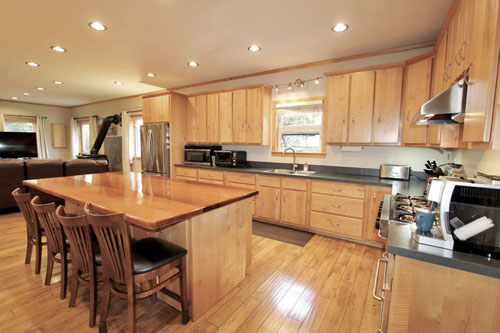
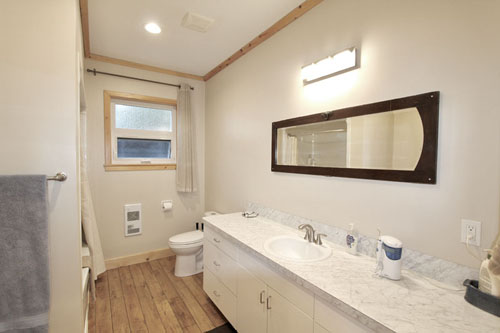
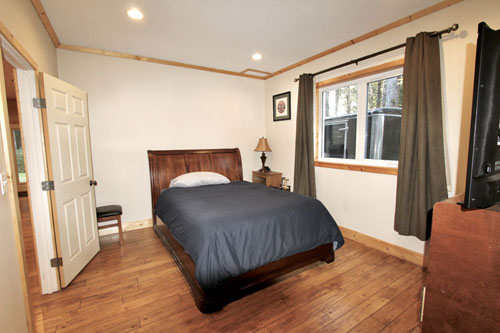
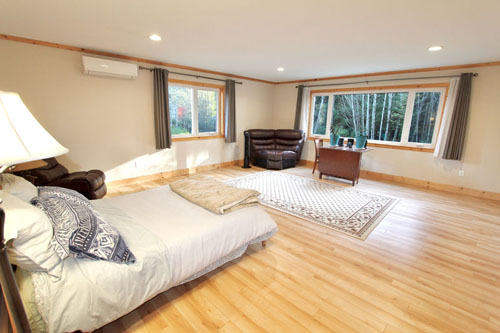
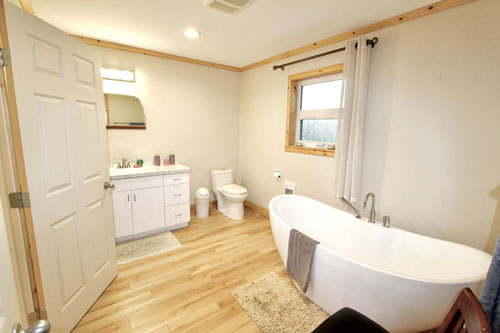
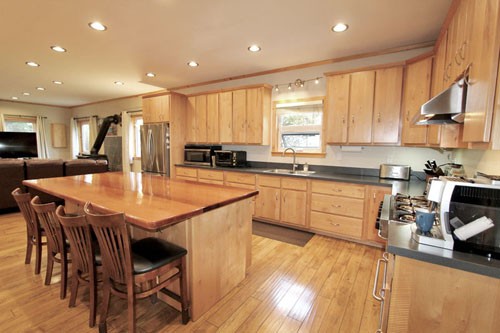
Discover this beautifully crafted custom-built home featuring 9-foot ceilings for a bright, spacious feel. The open-concept living, dining, and kitchen area includes a custom kitchen with an impressive 8-foot island, perfect for family seating. Enjoy a 6-burner propane stove and a large upper-level primary bedroom with walk-in closet, plus two generous bedrooms. Nestled on a private lot at the end of a quiet road, this home is walking distance to the marina, shopping, restaurants, and schools; offering comfort, quality, and convenience.
MLS® Number: R3065285
On Island Realtor® Tracey De Frane – Sutton Group West Coast Realty
Property Type: Single-family detached home
Living Area: ~ 2,240 sq ft
Bedrooms: 3
Bathrooms: 2 full
Year Built: 2015
Lot Size: ~ 6,592 sq ft (≈ 0.15 acres)
Ceiling Heights: 9-ft on the main floor, 8-ft upstairs
Layout: Open-concept living, dining, and kitchen area
Kitchen Features: Custom ~8-ft island + 6-burner propane stove
Primary Bedroom: On the upper level, with a walk-in closet
Heating & Cooling: Heat pump + wood heating, central air conditioning
Fireplace: Wood-burning stove / fireplace
Exterior: Vinyl siding, metal roof
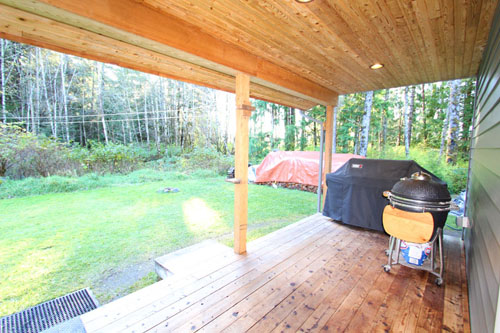
Lot Characteristics: Private lot at the end of a quiet road; cleared, level, no through road
Nearby Amenities: Walking distance to the marina, shops, restaurants, and schools
Parking: Open parking, space for 2 vehicles
Annual Property Taxes (2025): ~$5,071
360 Virtual Tour Link: https://app.cloudpano.com/tours/eoK8kx6X2
Advanced Search
Leftside Ads




- $475,000
- 3 Bedrooms
- 2 Bathrooms
Featured Property
Price Drop of $175,000 NOW $475,000 1262 Williams St. Masset, BC
Contact Name
Tracey De Frane
Phone Number
2506182434
Property Address: Masset,
Listing Information
tracey.defrane


Rightside Ads